Listing Courtesy of: BRIGHT IDX / Listed By: Vinu Varughese, Coldwell Banker Hearthside
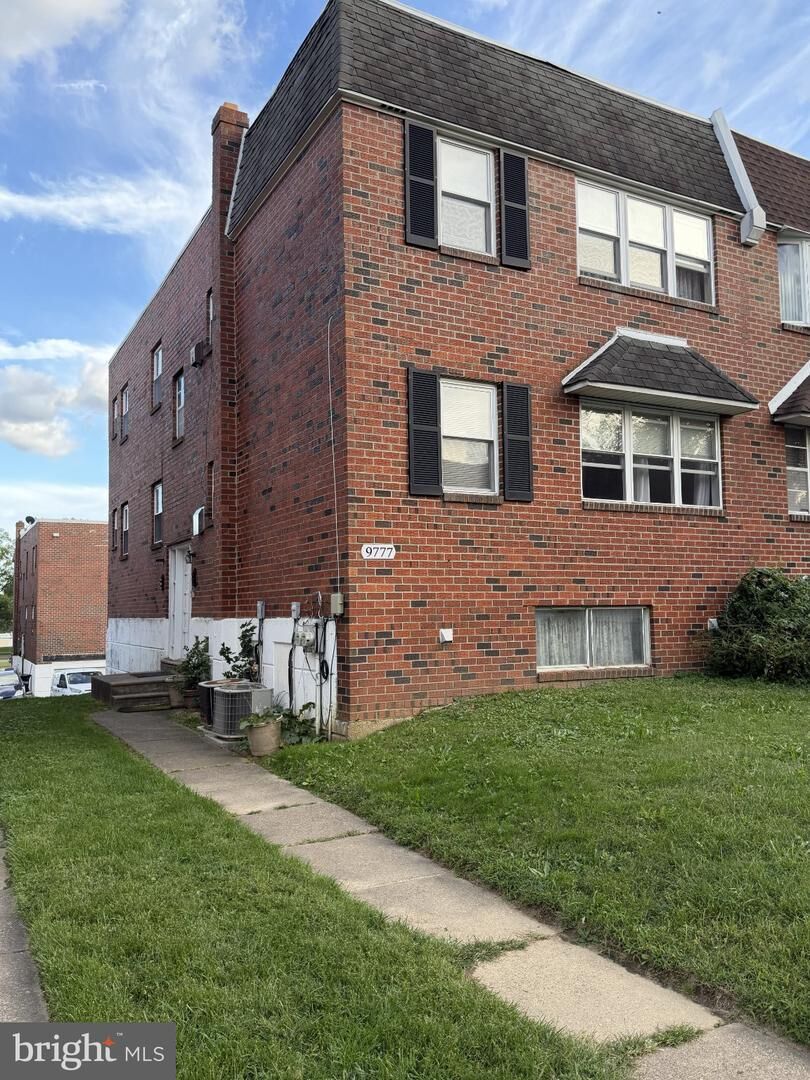
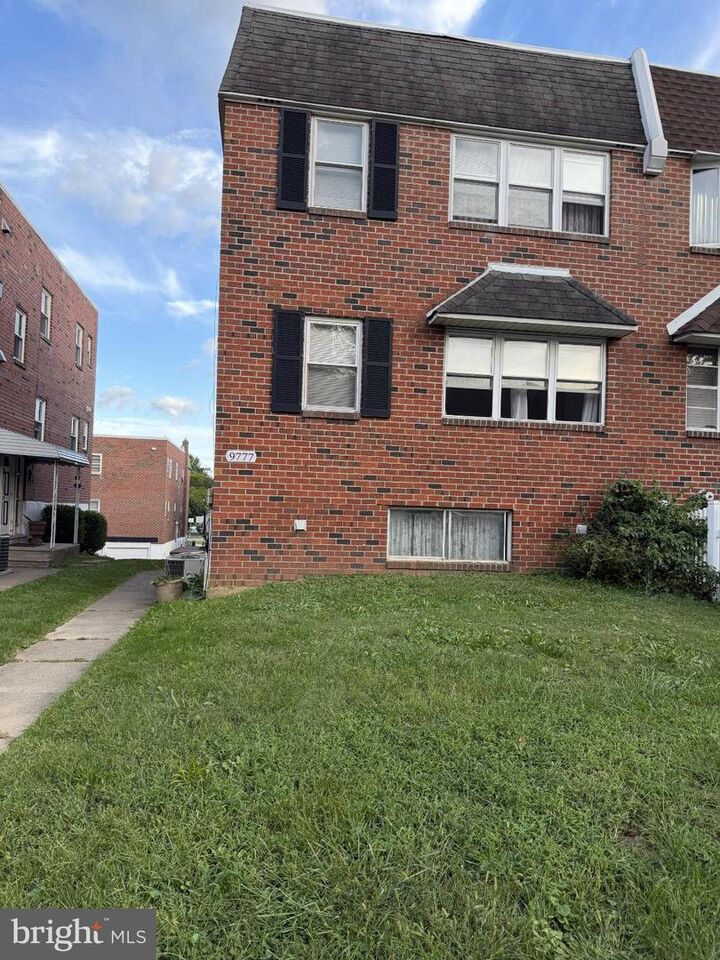
9777 Hilspach Street Philadelphia, PA 19115
Active (55 Days)
$468,900 (USD)
1,968
SQFT
MLS #:
PAPH2673882
PAPH2673882
Taxes
$6,329(2026)
$6,329(2026)
Lot Size
3,057 SQFT
3,057 SQFT
Type
Multifamily
Multifamily
Year Built
1976
1976
Style
Traditional
Traditional
School District
Philadelphia City
Philadelphia City
County
Philadelphia County
Philadelphia County
Listed By
Vinu Varughese, Coldwell Banker Hearthside
Source
BRIGHT IDX
Last checked Nov 17 2026 at 7:00 AM GMT+0000
BRIGHT IDX
Last checked Nov 17 2026 at 7:00 AM GMT+0000
Bathroom Details
Interior Features
- Dishwasher
- Walls/Ceilings: Dry Wall
Subdivision
- Bustleton
Property Features
- Above Grade
- Below Grade
- Foundation: Concrete Perimeter
Heating and Cooling
- Forced Air
- Central A/C
Basement Information
- Unfinished
- Full
Flooring
- Carpet
- Engineered Wood
Exterior Features
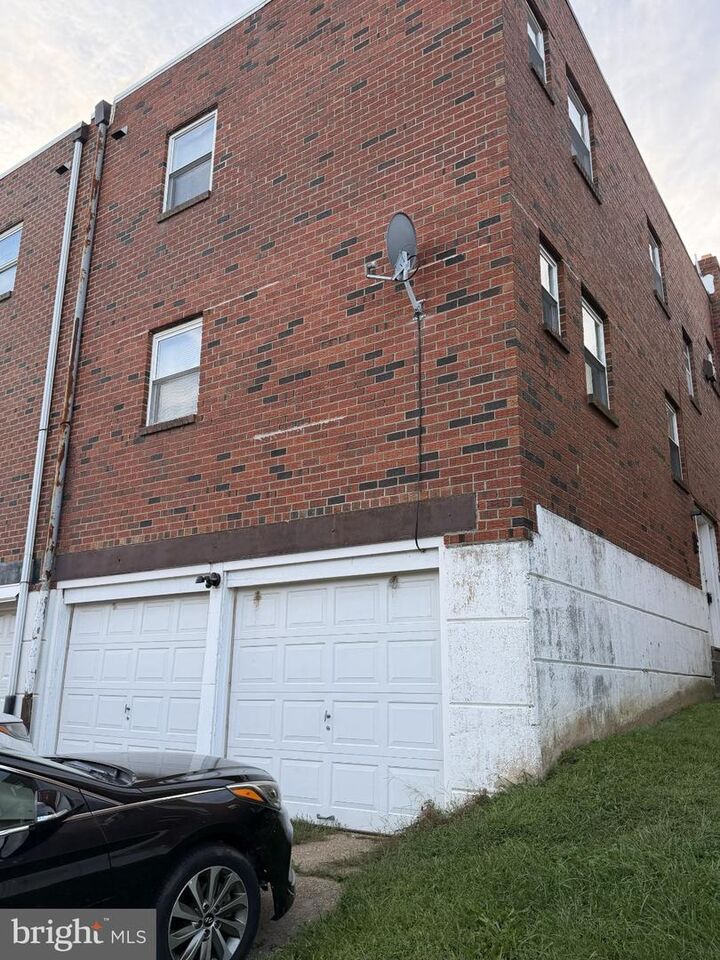
- Brick
- Roof: Rubber
Utility Information
- Utilities: Electric Available, Natural Gas Available, Water Available, Sewer Available, Phone
- Sewer: Public Sewer
- Fuel: Natural Gas
School Information
- Elementary School: Anne Frank
- Middle School: C.c.a. Baldi
- High School: George Washington
Living Area
- 1,968 sqft
Listing Price History
Date
Event
Price
% Change
$ (+/-)
Nov 15, 2026
Price Changed
$468,900
-2%
-$8,100
Nov 09, 2026
Price Changed
$477,000
0%
-$2,099
Oct 20, 2026
Price Changed
$479,099
-2%
-$8,801
Oct 15, 2026
Price Changed
$487,900
0%
-$1,000
Oct 05, 2026
Price Changed
$488,900
0%
-$100
Location
Disclaimer: Copyright 2026 Bright MLS IDX. All rights reserved. This information is deemed reliable, but not guaranteed. The information being provided is for consumers’ personal, non-commercial use and may not be used for any purpose other than to identify prospective properties consumers may be interested in purchasing. Data last updated 11/16/26 23:00

Description